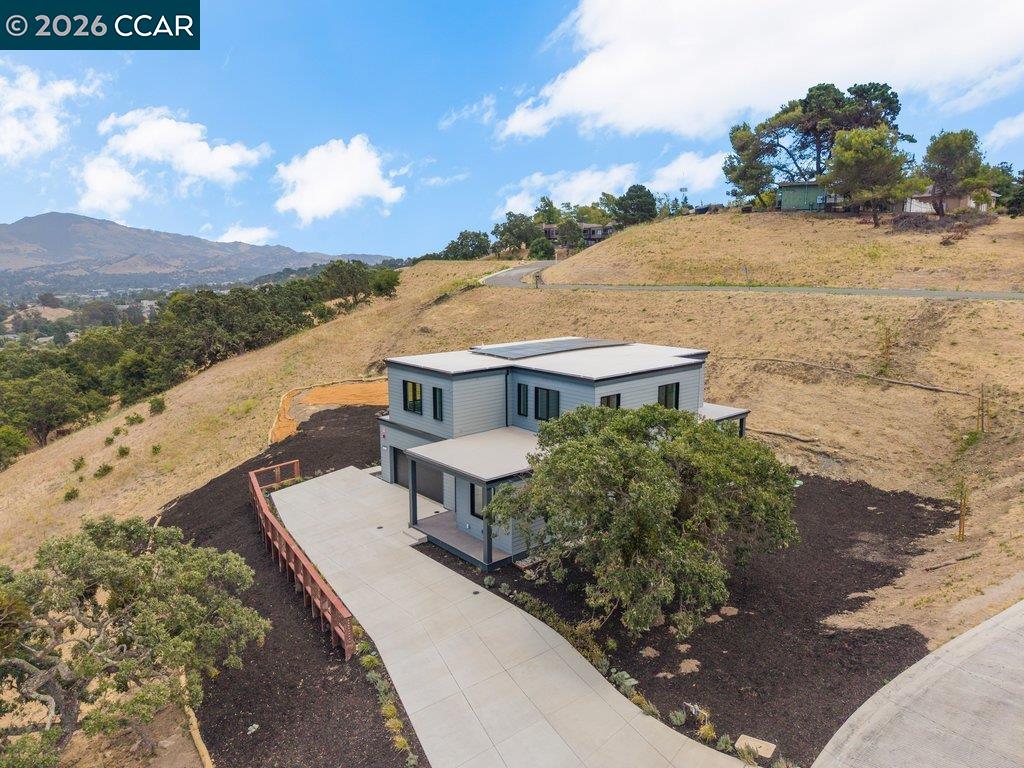
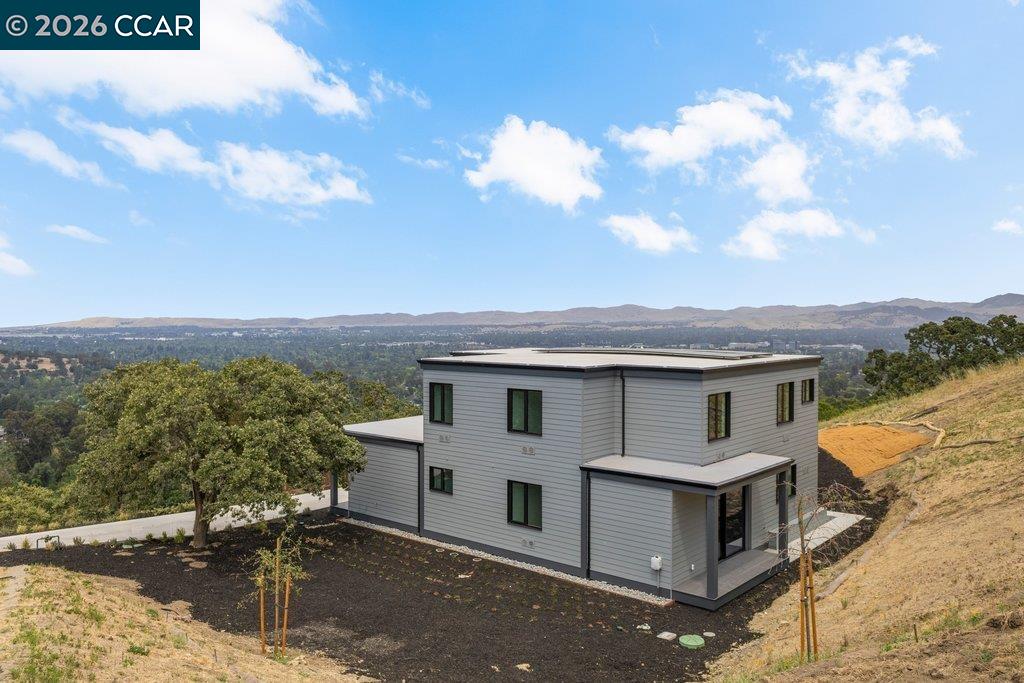
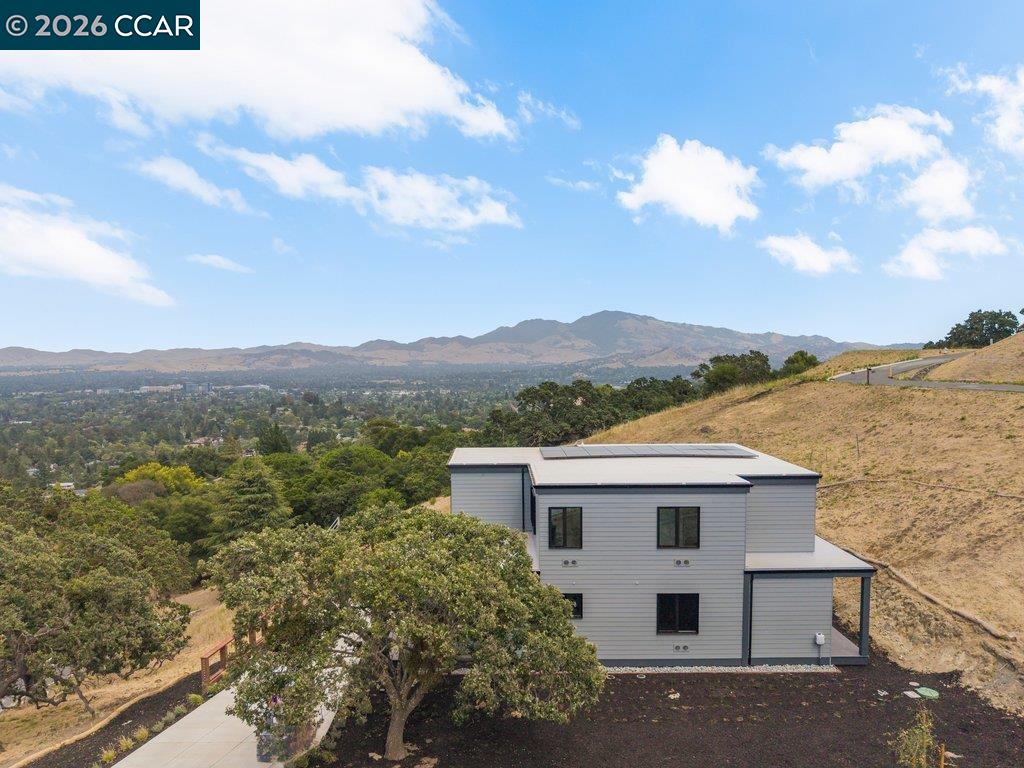
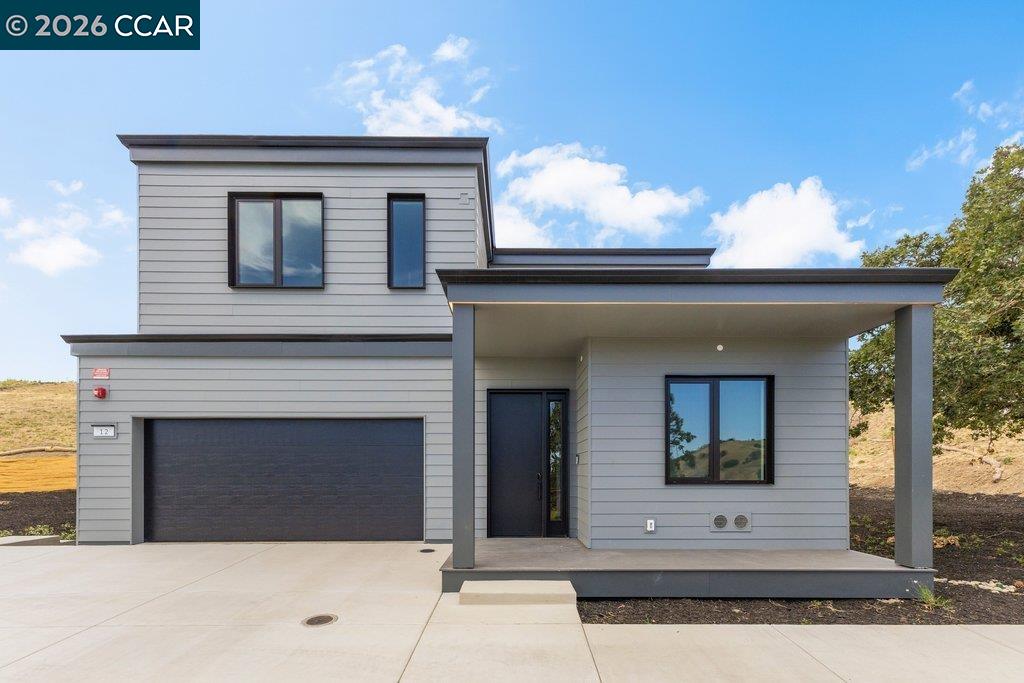
Aerial view of a modern gray home on a dry hillside with a concrete driveway.
12 Diablo Vista Way
12 Diablo Vista Way
12 Diablo Vista Way
12 Diablo Vista Way
12 Diablo Vista Way
12 Diablo Vista Way
12 Diablo Vista Way
12 Diablo Vista Way
12 Diablo Vista Way
12 Diablo Vista Way
12 Diablo Vista Way
12 Diablo Vista Way
12 Diablo Vista Way
12 Diablo Vista Way
12 Diablo Vista Way
12 Diablo Vista Way
12 Diablo Vista Way
12 Diablo Vista Way
12 Diablo Vista Way
12 Diablo Vista Way
12 Diablo Vista Way
12 Diablo Vista Way
12 Diablo Vista Way
12 Diablo Vista Way
VIEW PHOTOS
$1,998,000

12 Diablo Vista Way

5 Beds 4 Baths 2,948 Sq.Ft. 0.99 Acres

Description

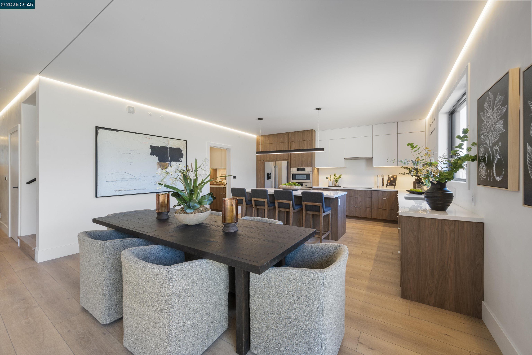
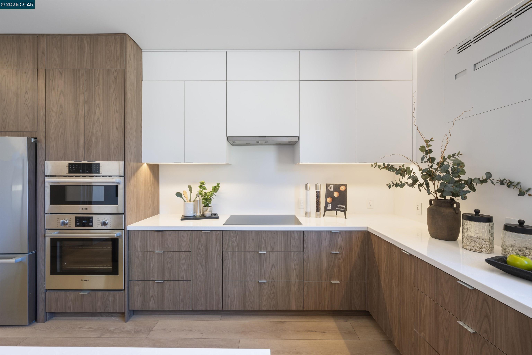
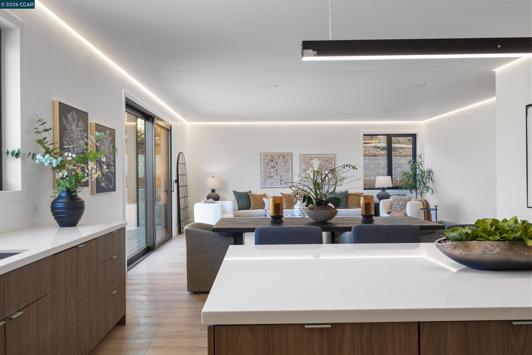
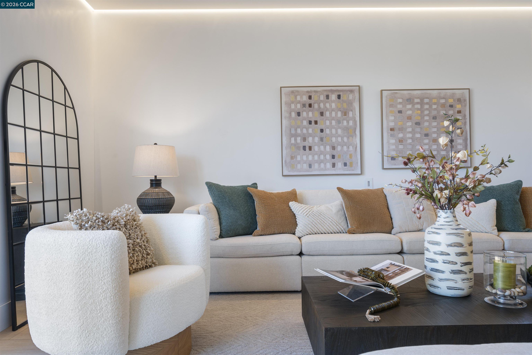
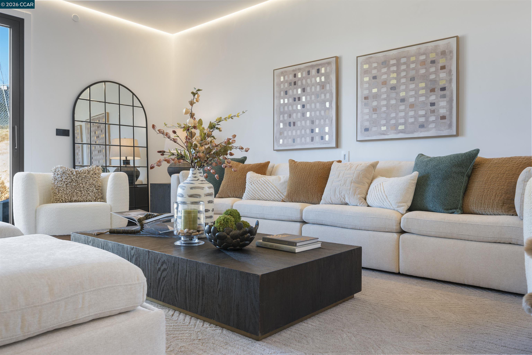
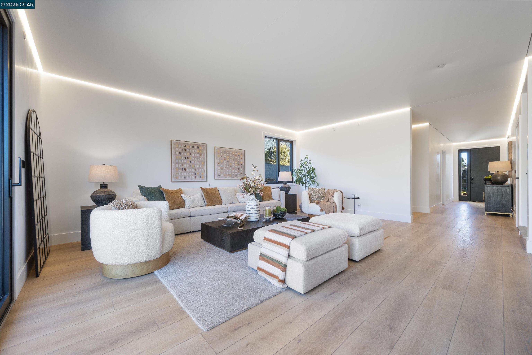
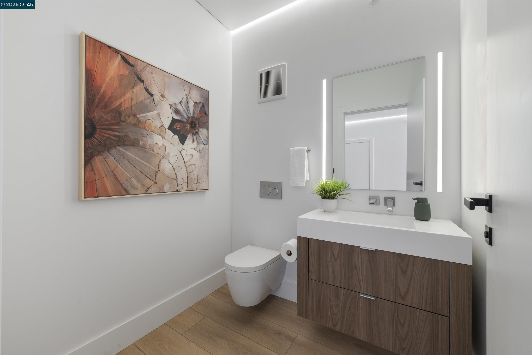
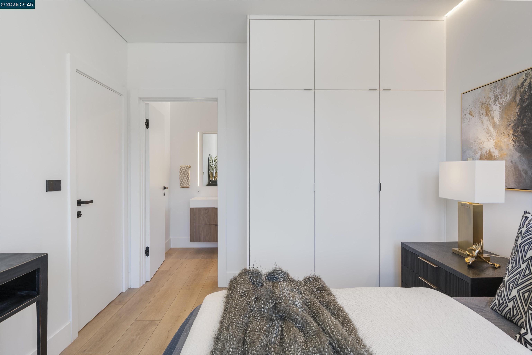
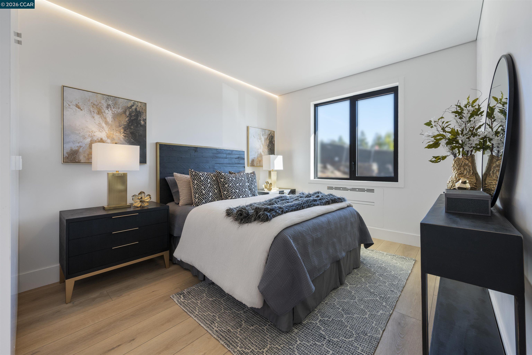
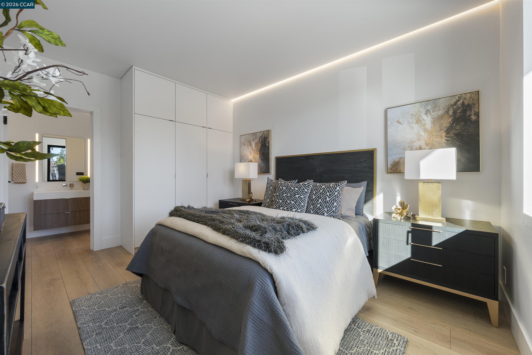
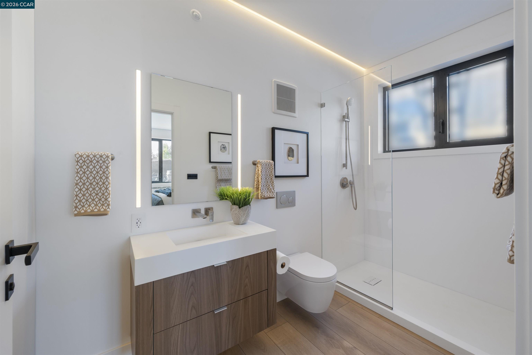
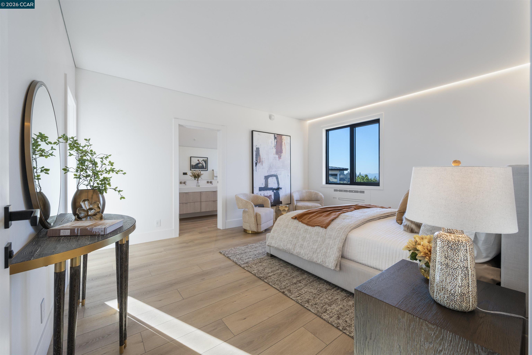
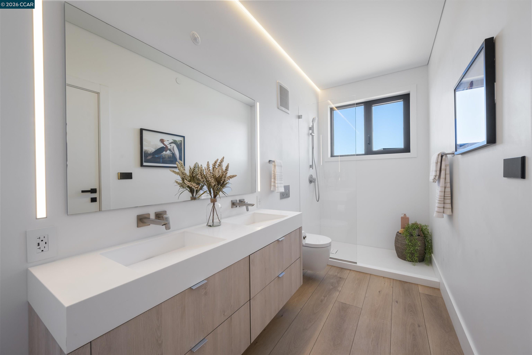
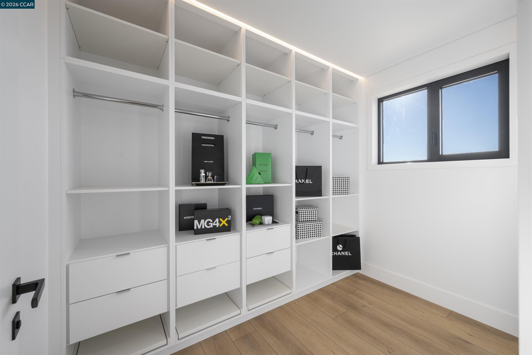
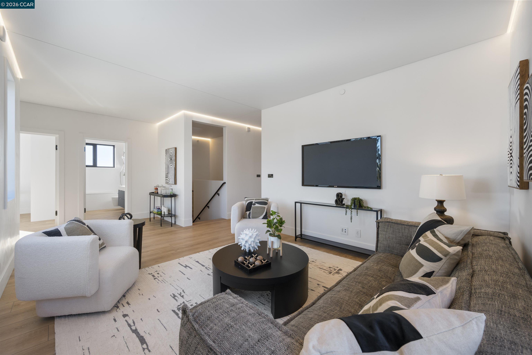
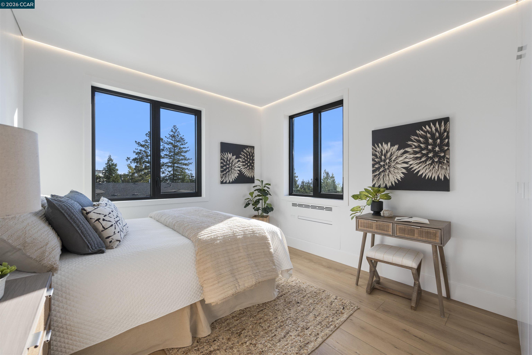
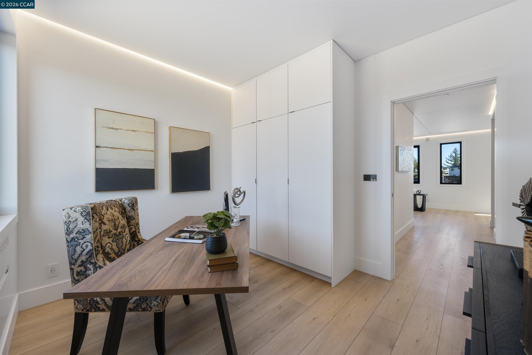
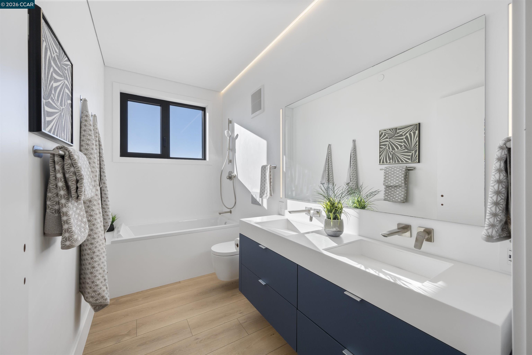
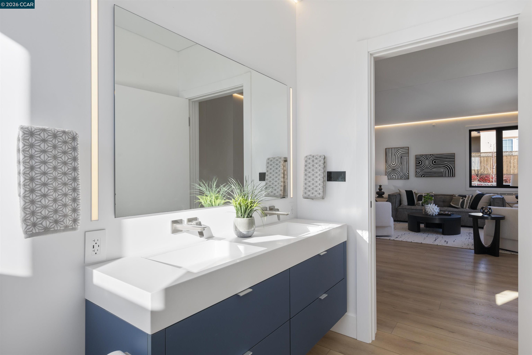
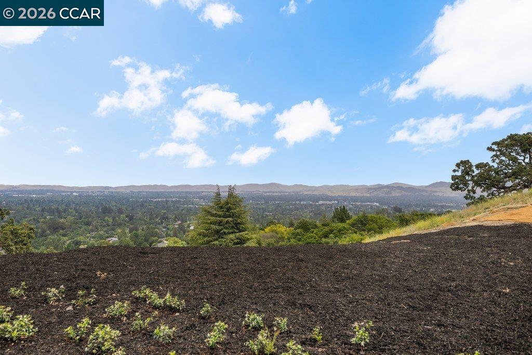
$200,000+price reduction!! MOVE IN READY! Spectacular Views AND in a gated community! This brand-new home sits on an oversized lot in Lafayette Oaks, showcasing sweeping hillside views and a magnificent mature oak that creates a truly exceptional setting. Designed for today's lifestyle, the open-concept floor plan offers seamless indoor-outdoor living and a desirable MAIN LEVEL bedroom suite with a full bath, ideal for guests, multigenerational living, or a private home office. The chef-inspired kitchen features Bosch appliances, an oversized island, coffee bar, walk-in pantry, and sleek custom cabinetry. Built with innovative, energy-efficient technology, the home offers room-by-room HVAC control, European tilt-and-turn windows, customizable LED lighting, SOLAR with Tesla Powerwall, and wiring for EV chargers. Built-in closets and cabinetry in every bedroom provide exceptional storage, while the spacious laundry room adds everyday convenience. An oversized finished two-car garage and extended driveway provide ample parking. Located in one of Lafayette's premier gated communities, this home includes a builder warranty and is just minutes from downtown Lafayette, BART, trails, freeway access, restaurants, boutique shopping, and everyday conveniences.

Share Property

Location

12 Diablo Vista Way, Lafayette, CA 94549

Status

Sold

Date Sold

October 19, 2026
Veronica Peter

Veronica Peter

TITLE

Real Estate Expert

LICENSE

CA 02056842

Property Amenities

Interior
Laundry room Hookups Only, Upper Level
Fireplace None
Appliances Dishwasher, Electric Range, Microwave, Oven, Refrigerator, Electric Water Heater
Flooring Vinyl
Total Bedrooms: 5
Full Bathrooms: 3
Other Interior Features Dining Area, Family Room, Counter - Solid Surface, Pantry
Area & Lot
Total area 2,948 Sq.Ft.
Lot Area 0.99 Acres
Living area 2,948 Sq.Ft.
MLS® ID 41133831
Year Built 2026
School District Mount Diablo (925) 682-8000
Architecture Styles Modern
Type Residential
Status Sold
Date Sold October 19, 2026
Exterior
Stories 2
Pool None
Air conditioning Wall/Window Unit(s)
Heat type Central
Green Feature Solar
Water Source Public
Garage Space 2.0
Security Features Carbon Monoxide Detector(s), Smoke Detector(s)
Sewer Public Sewer
Other Exterior Features Back Yard
Parking Attached, Int Access From Garage, Garage Faces Front, Garage Door Opener
Lot Features Cul-De-Sac
Utilities All Electric
Finance
Sales Price $1,998,000
HOA Fees $207 monthly

Work With Veronica

As a Bay Area native and San Jose State graduate, Veronica has leveraged her Bachelor’s degree in Business and experience in sales to consistently outperform the market and generate the most profitable results for her clients. With a commitment to excellence and a deeply rooted passion for real estate.

Follow Me On Instagram