Property photo 1
Property photo 2
Property photo 3
Property photo 4
Property photo 5
4 Beds
4 Baths
3,280 sqft

$975,000

2835 Hawthorn Ct, Brentwood CA, 94513

Price per sqft$297.26
Built in2001
Property size3,280 sqft
Property typeResidential

Overview

Coming soon

Active - Coming Soon

Listed Oct 15, 2026

Updated 18h ago

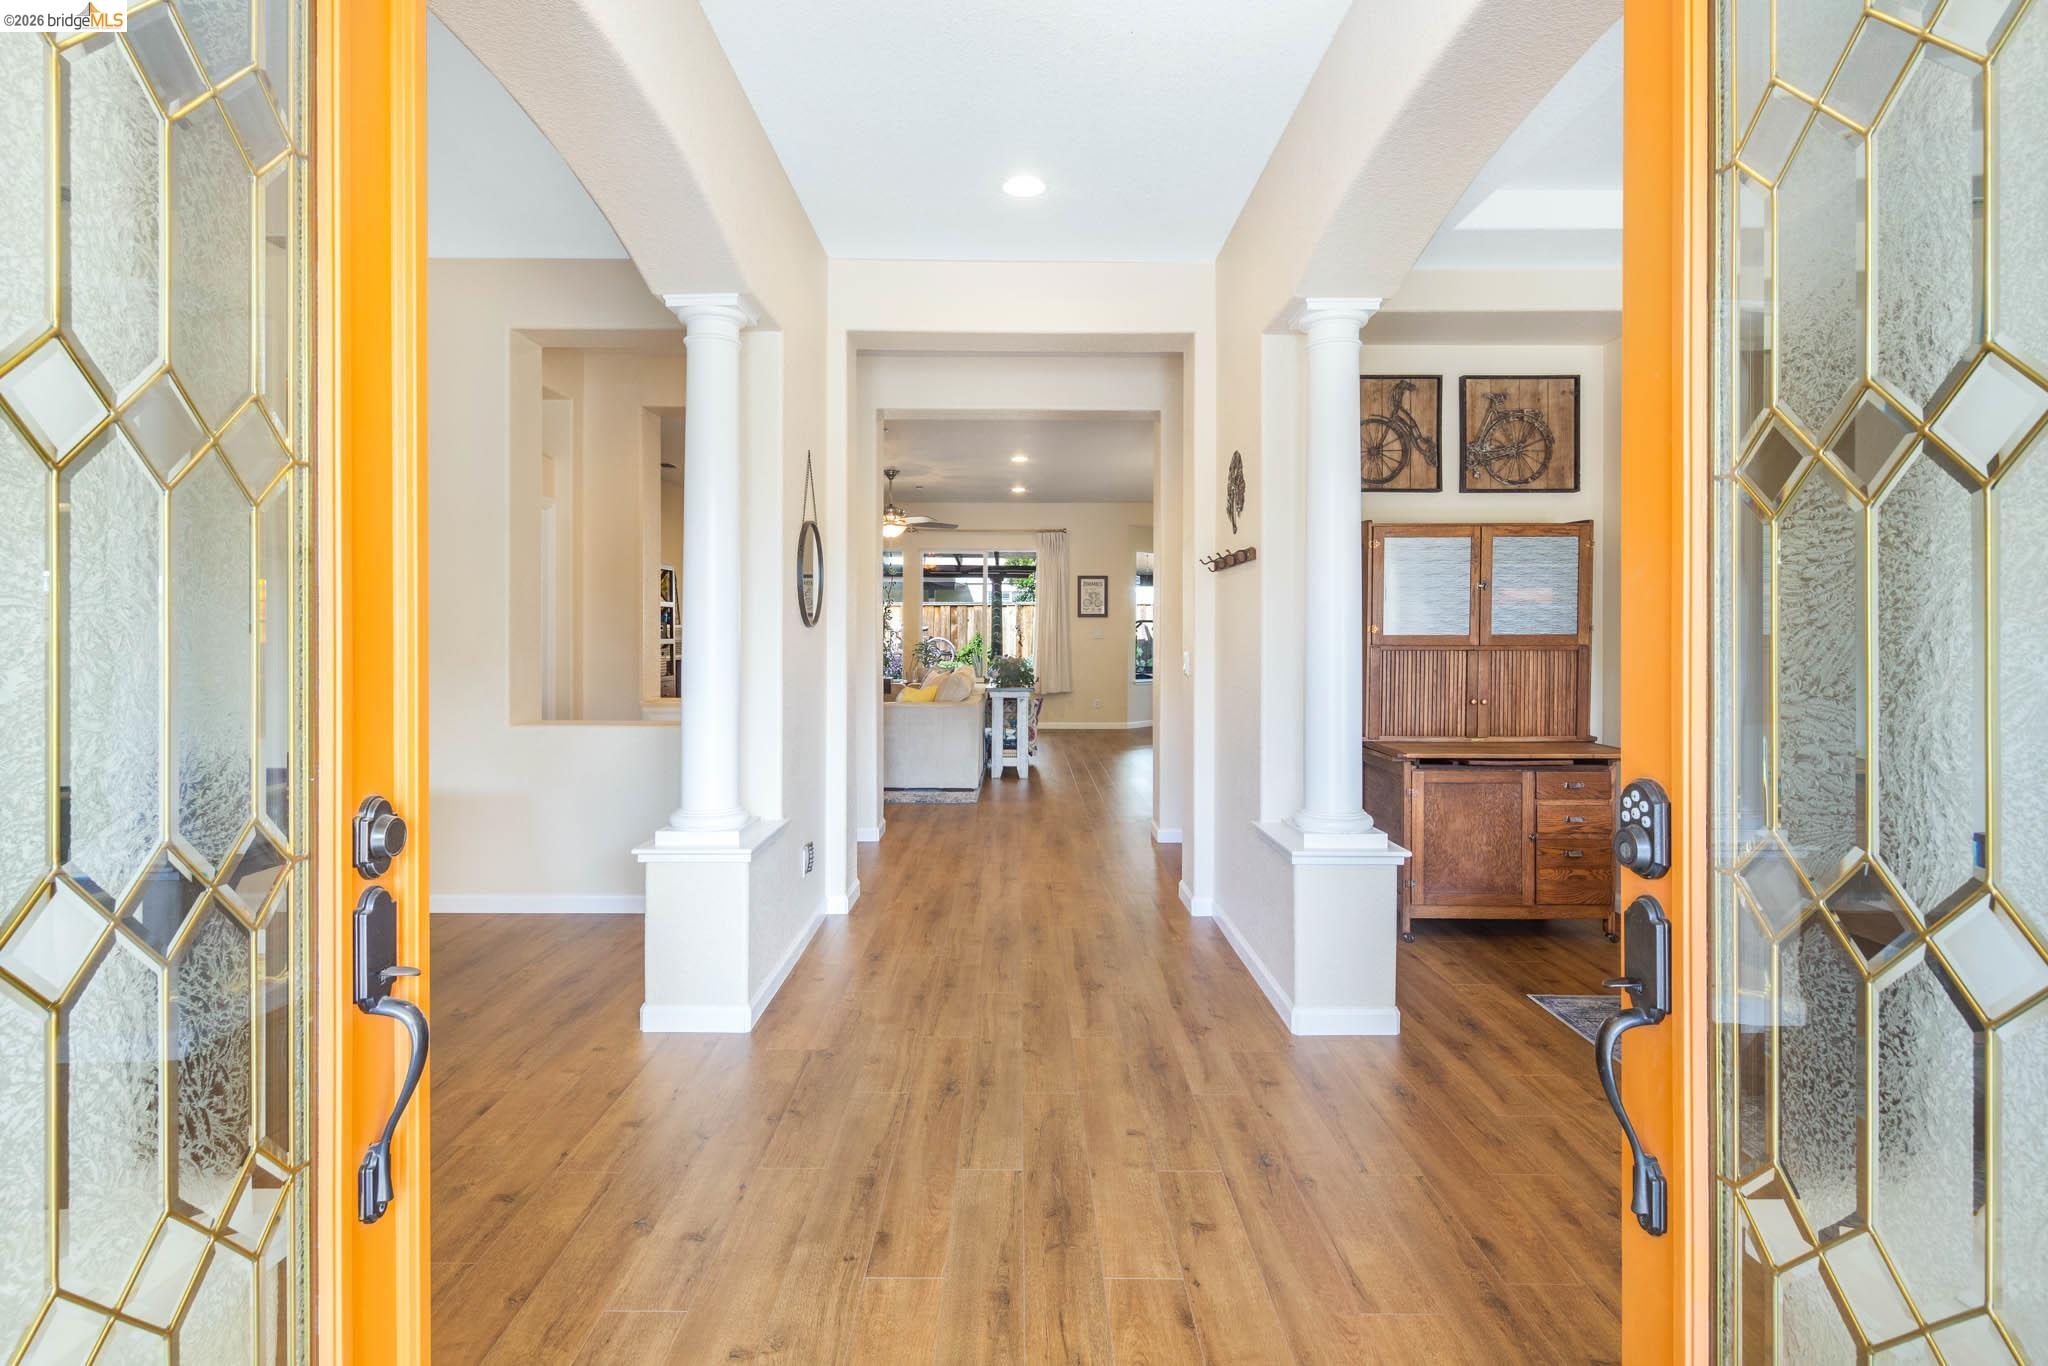
Hurry, this is an absolute must-see masterpiece!! This is a lovingly updated, sprawling single story home in Pulte's highly desirable, master planned community of Brentwood Park. This home offers 4 bd/4ba, PLUS a bonus room, (or formal living room) an office, formal dining room, AND TWO, 2-CAR ATTACHED GARAGES! One garage is wired for an EV charger. The newer flooring throughout is exquisite! The north wing of the house includes a beautifully upgraded Primary Suite with a large walk-in closet, a zero threshold (roll-in) shower with dual heads and a custom vanity; as well as an additional bedroom caringly decorated for the littles in your life. The south wing includes one bedroom with en-suite bathroom as well as another Jack-and-Jill bath shared by a Jr. Primary and bonus/office room. This Jack-and-Jill combined space has been upgraded to an in-law suite, including a private entrance, beautiful bathroom and kitchenette/office setup. This is perfect for multi-generational living, running a home office or rental opportunities. The open-concept kitchen is an absolute delight with quartz countertops, a custom-designed island, gorgeous updated solid wood cabinetry, and top-of-the-line GE Profile appliances, including two ovens! The great room offers a wood burning fireplace and a custom wall treatment. The entire house has 10’ ceilings and an interior fire suppression system. The home also offers formal dining with custom French door porch access, a mudroom, window coverings, a whole-house fan system, and a tankless water heater. The 20-panel solar system is a PAID-IN-FULL 20-year lease with six years remaining. The private backyard includes a custom patio cover with flanking pergolas, ample patio space, an orange tree and a beautiful perimeter garden that is peaceful, playful and charming. The front yard is entirely low water use landscaping. There is an automatic irrigation system in both front and back yards. There is also a gas line for an outdoor kitchen hookup, if desired. The pool table may be offered with the sale! Located on a quiet cul-de-sac with access to the walking/bike trail which leads to Arbor Park and its fields, playground, volleyball court and basketball court. All this with no HOA dues!

$6,487/mo

Est. mortgage payment based on a $975,000 home price.

All estimates are provided by Luxury Presence for informational purposes only. Actual amounts may vary.

Additional information

MLS® ID
41151418

Interior Features

Bedrooms
4
Bathrooms
4
Fireplace
Yes
Cooling
Yes
Heating
Yes
Basement
No

Exterior Features

Lot Size
0.23 Acres

Other Property Details

Garage
Yes
MLS provider logo

Listed by Heather Winham, Mark Schweller with Prosper Real Estate
Listing Contact: 925-584-7294 

Bay East  ©2026 CCAR  ©2026. bridgeMLS  ©2026. Information Deemed Reliable But Not Guaranteed. This information is being provided by the Bay East MLS, or CCAR MLS, or bridgeMLS. The listings presented here may or may not be listed by the Broker/Agent operating this website. This information is intended for the personal use of consumers and may not be used for any purpose other than to identify prospective properties consumers may be interested in purchasing. Data last updated at 4:19 AM UTC, 10/17/2026.

Powered by Luxury Presence
